
Start with how the tub is actually used
Be honest about the last time anyone took a bath in it. In many Ashburn homes built during the area's growth in the 1990s and 2000s, the primary suite came with a large soaking tub next to a smaller shower. Owners often tell us the tub collects dust while the shower feels cramped. In a hall bath, the tub-shower combination may be the only place small children get bathed. Those are very different situations.
- Who uses this bathroom daily, and who uses it occasionally?
- Is there another bathtub elsewhere in the house?
- Does anyone in the household have trouble stepping over a tub wall?
- Will the household's needs change in the next several years?
If another tub remains in the house and nobody uses this one, converting is usually an easy call. If it is the only tub and you have young children or expect to sell soon, keeping one may serve you better. Some buyers expect at least one tub; others do not care. That is a judgment call for your household.
What a conversion involves
A tub-to-shower conversion replaces just the tub or shower area. The work typically includes removing the old tub or shower, framing and waterproofing for the new shower, and the tile, glass and fixtures. The vanity, toilet and the rest of the floor stay unless you decide to include them.
Removal and framing
Once the tub is out, the wall and floor behind it are visible for the first time in years. This is where old leaks show up. A written scope should say how concealed damage will be handled and priced.
Drain and valve
A tub drain is usually in a different position and size than a shower drain, and the valve height changes for a shower. Both are plumbing changes, which in Loudoun County means a plumbing trade permit with rough-in and final inspections.
Waterproofing
This is the most important part of the job. Bathroom Brigade uses Schluter's Kerdi-Shower kits and Kerdi-Board so that the wet area is sealed before the tile goes on. Ask any contractor exactly what goes behind the tile and get it in writing.
Tile, glass and fixtures
Tile goes on after the waterproofing, and glass is measured after the tile is set. Niches and benches should be designed into the waterproofing at the start, not cut in later.
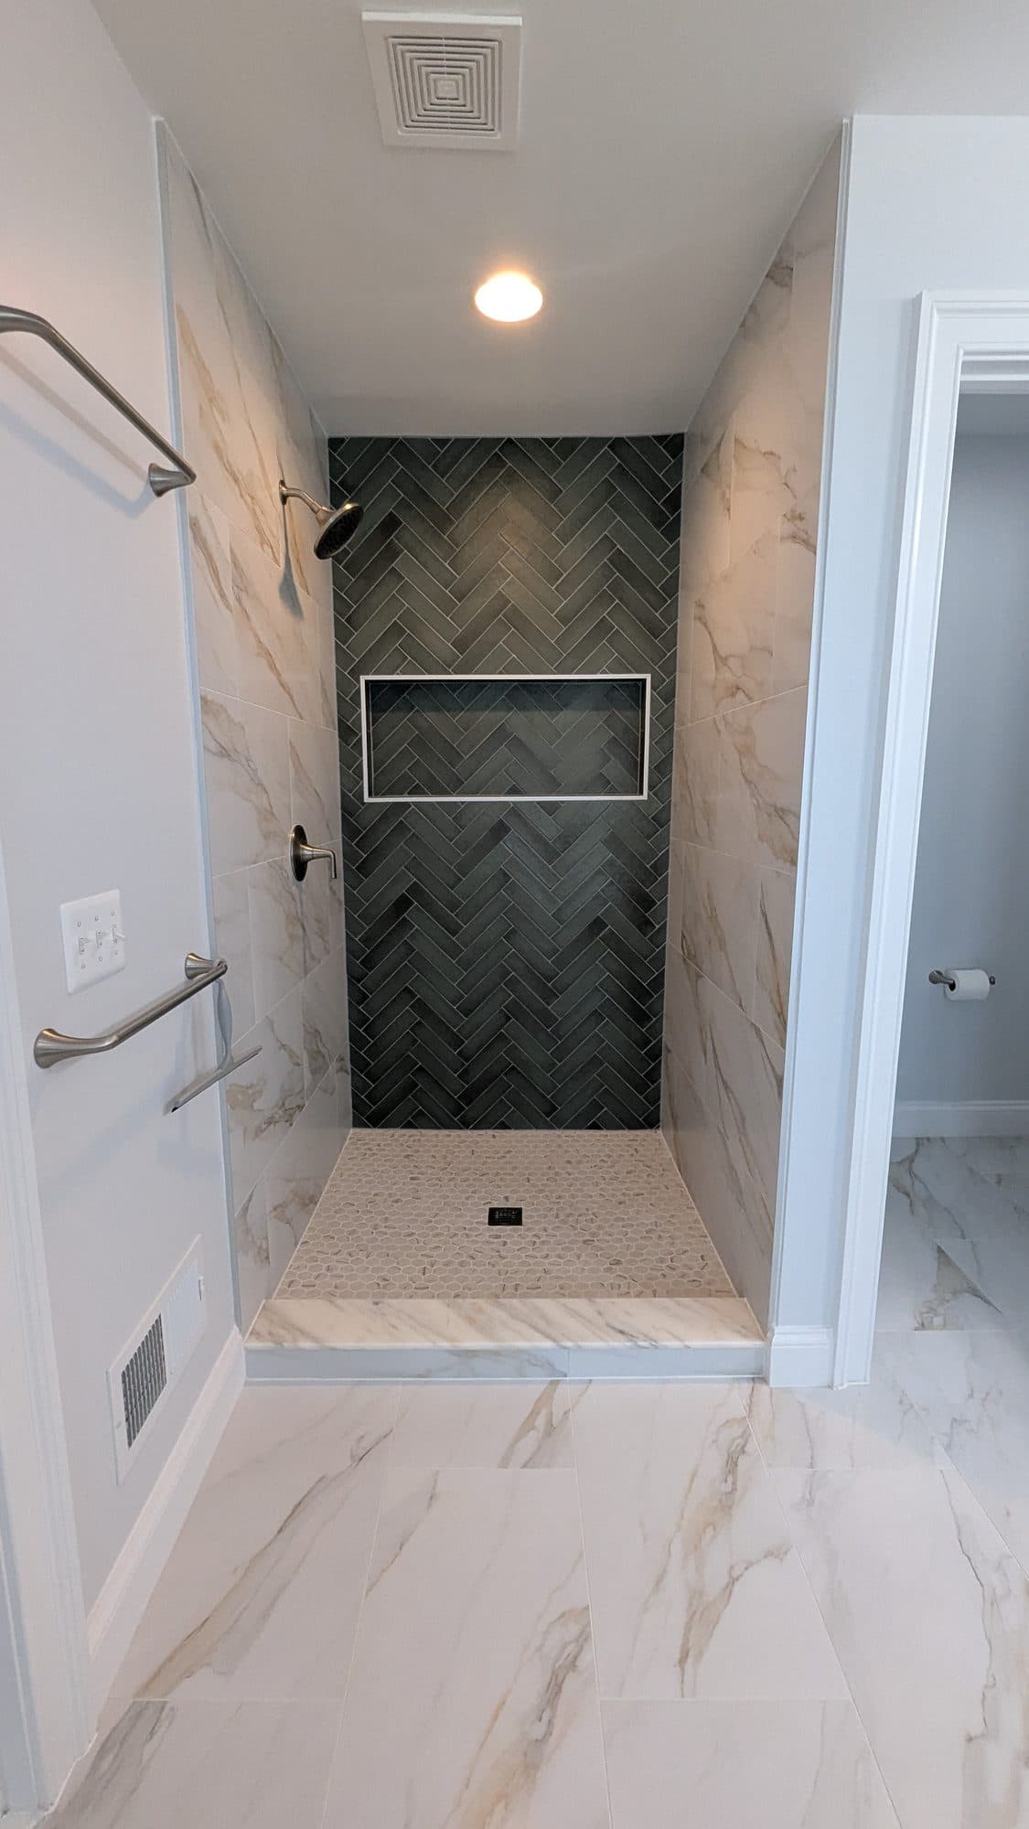
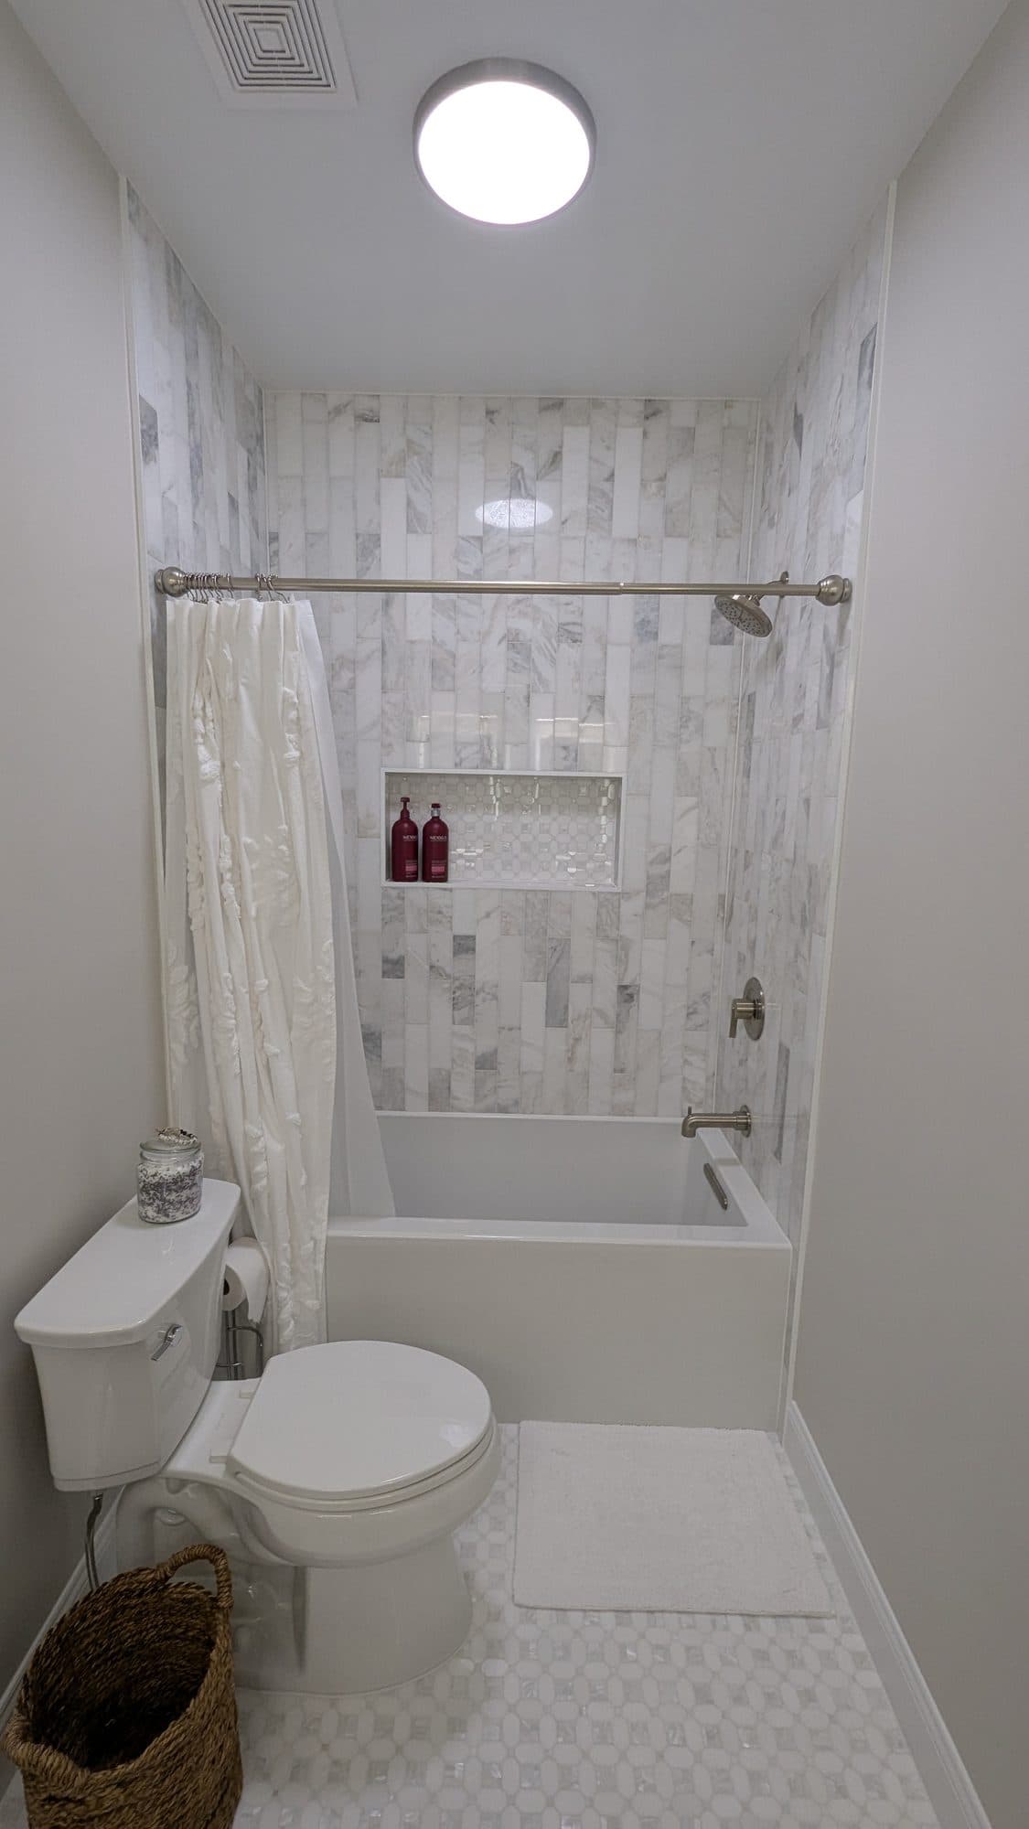
Two Ashburn bathrooms, two different answers: one became a herringbone tile walk-in shower; the other kept a tub and shower combination with a vertical marble surround and built-in niche.
Curb, low threshold or curbless
A standard shower has a curb to keep water in. A low-threshold entry reduces the step. A curbless entry removes it, with the floor sloping to the drain. Curbless is the most accessible and the most involved, because it usually requires lowering the shower area of the floor. In a second-floor bathroom, the framing below determines how practical that is. We check before recommending it.
Conversion or full remodel?
If the vanity, floor and lighting are fine, a conversion is a contained project. If they are all near the end of their life, converting the tub now and remodeling the rest later means tearing into the same room twice. Price both, and compare.
What it costs
| Tier | Typical Scope | Range |
|---|---|---|
| Walk-In Showers & Tub Conversions | Replacing an old tub with a walk-in shower, or upgrading an existing one. | $8,000–$18,000 |
Typical Northern Virginia reference ranges from Bathroom Brigade's published cost guide. They are a starting point for planning, not a quote. Your written scope sets the actual price for your Ashburn bathroom.
The range moves with shower size, the amount and type of tile, the glass, a curbless entry and any damage found behind the old tub. If the conversion grows into a broader remodel, the full remodel tiers on the cost guide apply.
What happens in the house during a conversion
A conversion is a focused project, but it is still construction inside your home. Expect demolition noise at the start, a period when the bathroom is out of service while the plumbing is roughed in and inspected, and then quieter tile and finish work. If this is the main shower in the house, plan where everyone will shower in the meantime; our guide on keeping another bathroom usable covers that.
If you live in one of Ashburn's planned communities, a small conversion may not need a dumpster at all, but if it does, check your association's rules on where it can sit and for how long.
Questions to ask before you sign
- What waterproofing system goes behind and under the new shower?
- Will the drain stay where the tub drain is, or move?
- Which permits does this scope need, and who coordinates the inspections?
- How will damage found behind the old tub be handled and priced?
- When is the glass measured and installed?
Can a tub be replaced with a shower in the same spot?▸
Usually. Using the tub alcove for the new shower keeps the drain close to its current location, which keeps the plumbing work simpler.
Will removing a tub hurt resale value?▸
It depends on your house and buyers. Many people prefer a larger shower in a primary bath, but some families want at least one tub in the home. If another tub remains, removing one is lower risk.
Does a tub-to-shower conversion need a permit in Ashburn?▸
Changing the drain and valve is plumbing work, which typically requires a Loudoun County plumbing trade permit and inspections. We confirm requirements for your scope.
How long does a conversion take?▸
It depends on scope, inspections and material timing. We give you a project-specific timeline with your estimate.