
Why the bathroom comes first
Bathrooms combine hard surfaces, water and tight spaces. A tub wall, a slick floor and a towel bar used as a handhold are a familiar combination. Many people who moved into Ashburn's planned communities when they were new are now in the years where these details matter. Planning for them during a remodel costs far less than retrofitting after an emergency.
Aging-in-place upgrades are also not just for older homeowners. A curbless shower helps someone recovering from surgery, a parent bathing a toddler and a visiting relative with a cane.
Curbless showers, explained
A curbless shower has no step at the entry. The shower floor slopes toward the drain, so water stays in the shower while the floor stays continuous with the rest of the room. It works with a walker, shower chair or wheelchair, and it is easier to clean.
What makes curbless harder
To get the slope without a curb, the shower area of the floor usually has to sit lower than the rest of the bathroom. That can mean modifying the subfloor or framing. In a first-floor bath over a basement, the framing is accessible from below; in a second-floor bath, it depends on joist direction and what is underneath. We check the structure before recommending a curbless design.
Drains and waterproofing
Linear drains along one edge of the shower are common in curbless designs because they allow a single slope. The waterproofing has to extend beyond the shower area, since there is no curb to stop water. Bathroom Brigade uses Schluter waterproofing systems in its showers.
Low threshold as a middle ground
If curbless is not practical, a low-threshold entry reduces the step to a small lip. It is much easier to use than stepping into a tub, and it may avoid the floor work.
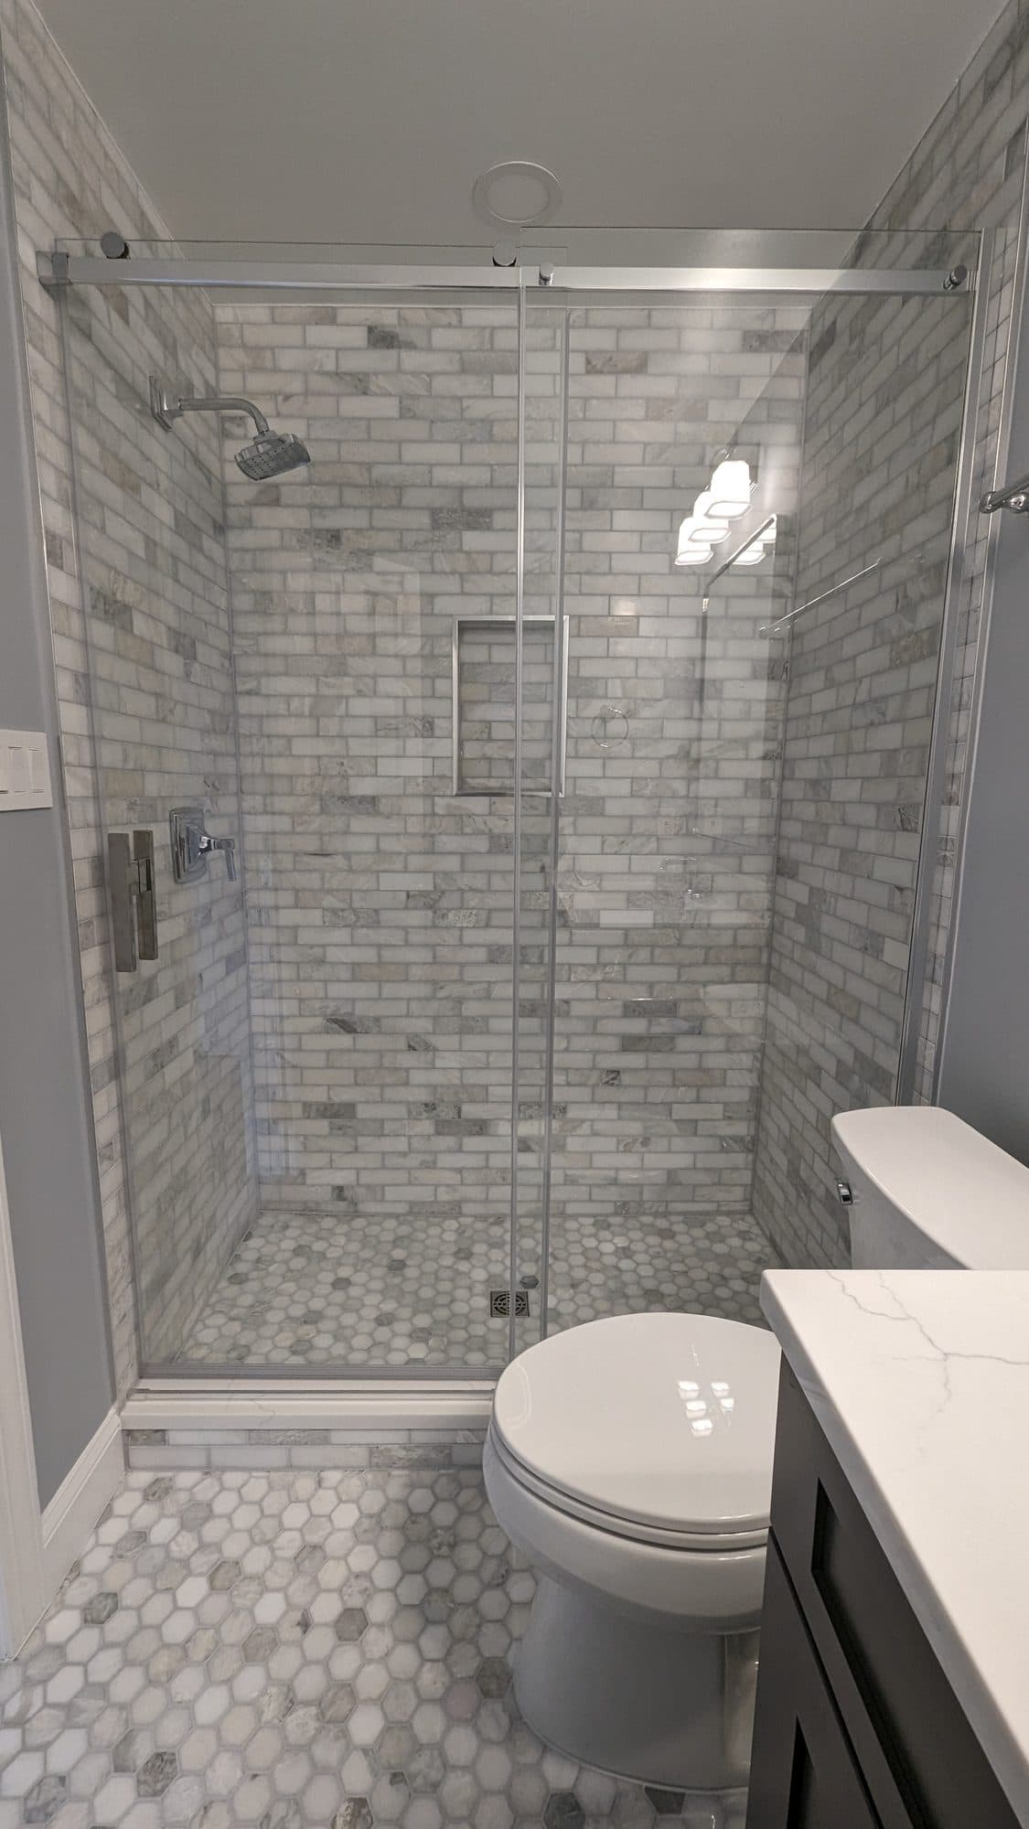
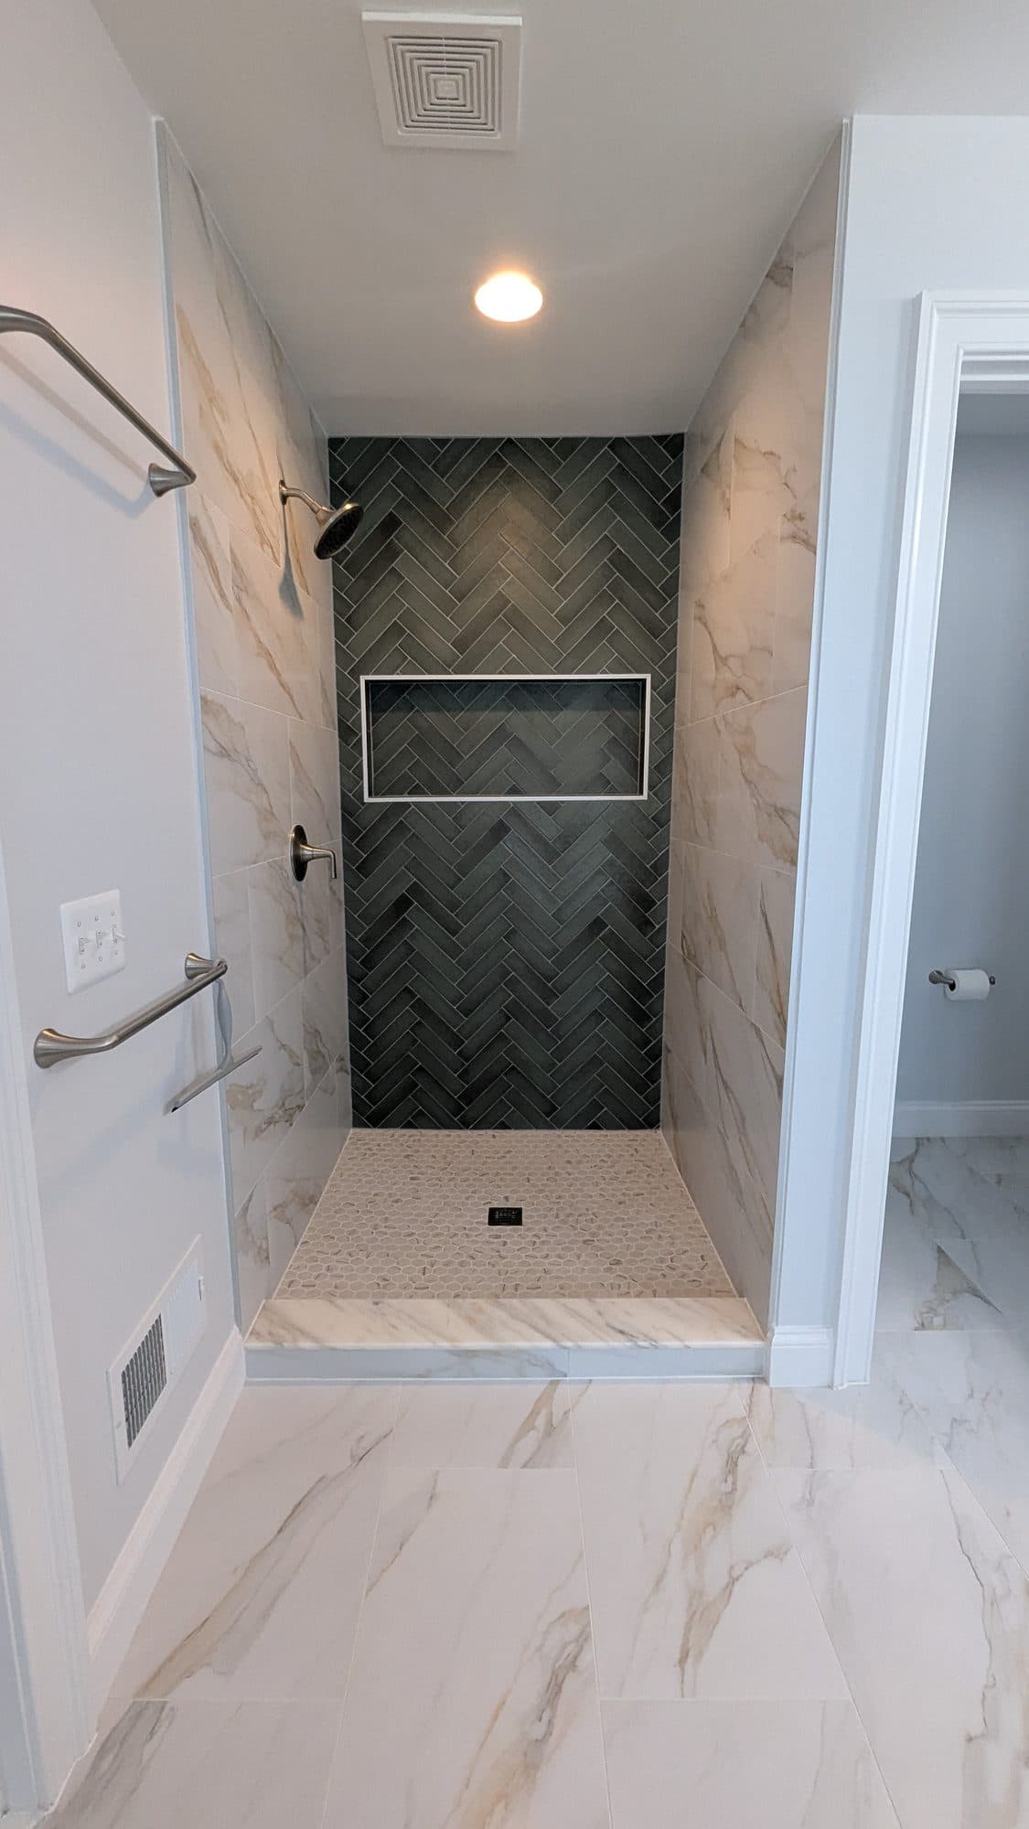
Left: a frameless glass walk-in shower from a Reston project. Right: a herringbone tile walk-in shower from an Ashburn project.
Grab bars and blocking
Grab bars only work when they are anchored into solid wood blocking inside the wall. During a remodel, add blocking at the places you are likely to want support: beside the toilet, at the shower entry, along the long shower wall and near a shower seat. Even if you do not install bars now, the blocking is there when you need it.
Layout and clearances
- Clear floor space to turn a walker or wheelchair
- A doorway wide enough for a walker, and a door that does not swing into the user
- A vanity with knee space for seated use, or a section of counter at a lower height
- A shower seat or bench built into the waterproofing
- Handheld shower on a slide bar, with controls reachable from the seat
- Lever handles on faucets and doors
Floors and lighting
Non-slip flooring is part of Bathroom Brigade's aging-in-place service. Smaller tiles with more grout lines give more grip, especially on shower floors. Good lighting matters too: bright, even light at the vanity, a light in the shower, and a low night light on the path from the bedroom.
What it costs
| Tier | Typical Scope | Range |
|---|---|---|
| Aging-in-Place Upgrades | Grab bars, curbless showers, and layout changes for long-term accessibility. | $3,000–$12,000 |
| Walk-In Showers & Tub Conversions | Replacing an old tub with a walk-in shower, or upgrading an existing one. | $8,000–$18,000 |
Typical Northern Virginia reference ranges from Bathroom Brigade's published cost guide. They are a starting point for planning, not a quote. Your written scope sets the actual price for your Ashburn bathroom.
Grab bars and blocking alone sit at the lower end. A curbless shower with floor work moves toward the upper end or into a full remodel. The full remodel tiers on the cost guide include curbless showers in the high-end range.
Questions to ask before you sign
- Has the floor structure been checked for a curbless shower?
- Where will blocking go, and is it shown on the plan?
- How far does the waterproofing extend beyond the shower?
- Can the shower controls be reached from the seat?
Thinking about the whole house
Accessibility is easier to plan room by room when you know which room will be the accessible one. In a two-story Ashburn home with all bedrooms upstairs, a main-level bathroom with a curbless shower can become the bathroom you rely on later, even if that is years away. In a single-level home or one with a main-level primary suite, the primary bath is the natural candidate.
Look at the route too: thresholds between flooring types, the width of the hallway and doorway, and lighting along the path from the bedroom at night. These are not all bathroom projects, but they are worth noting while you plan one.
Permits
Curbless showers usually involve plumbing and sometimes framing changes, which in Ashburn means Loudoun County permits and inspections. We confirm what your scope needs before work begins.
Is a curbless shower possible on a second floor?▸
Sometimes. It depends on the joists and what is underneath. We check the structure before recommending it; if curbless is not practical, a low-threshold entry is a good alternative.
Will a curbless shower flood the bathroom?▸
When the floor is sloped correctly to the drain and the waterproofing extends past the shower area, water stays where it belongs. Glass panels and a linear drain help.
Should I add grab bar blocking even if I do not need bars yet?▸
Yes. It is inexpensive while the walls are open and saves cutting into finished tile later.
Can aging-in-place upgrades be done without a full remodel?▸
Some can. Grab bars into existing studs or a low-threshold shower conversion can be contained projects. Layout changes usually involve more of the room.