
Inventory before you shop
Before looking at a single cabinet, list what needs to live in the bathroom. Separate it into what you use at the sink every day, what is backup stock, and what is for guests. Note where towels, cleaning supplies and a hair dryer go now. This inventory, more than any catalog, tells you how much drawer space and counter space you need.
- Daily items: toothbrushes, skincare, shaving, medications
- Tools: hair dryer, straightener, electric toothbrush chargers
- Backup supplies: toilet paper, soap, toiletries
- Linens: towels and washcloths, if they are not in a closet
- Cleaning supplies: ideally out of reach of small children
Measure the wall and the room around it
Measure the wall length and note everything near it: the door swing, toilet, tub or shower entry, window, outlets and switches, and the heat register. A vanity that fits the wall but blocks a drawer from opening fully, or crowds the toilet, is not a fit.
Also note where the supply and drain lines come out of the wall. Keeping the sink in the same place keeps plumbing simple. Moving it, or adding a second sink, is a plumbing change handled as part of the project.
Single or double vanity
A double vanity gives two people their own sink, mirror and storage at the same time, which matters in a busy primary bath. The trade-off is counter space between the sinks and the cabinet space taken by a second set of plumbing. In a narrow room, one sink with a longer counter and a bank of drawers can be more useful than two sinks crammed together.
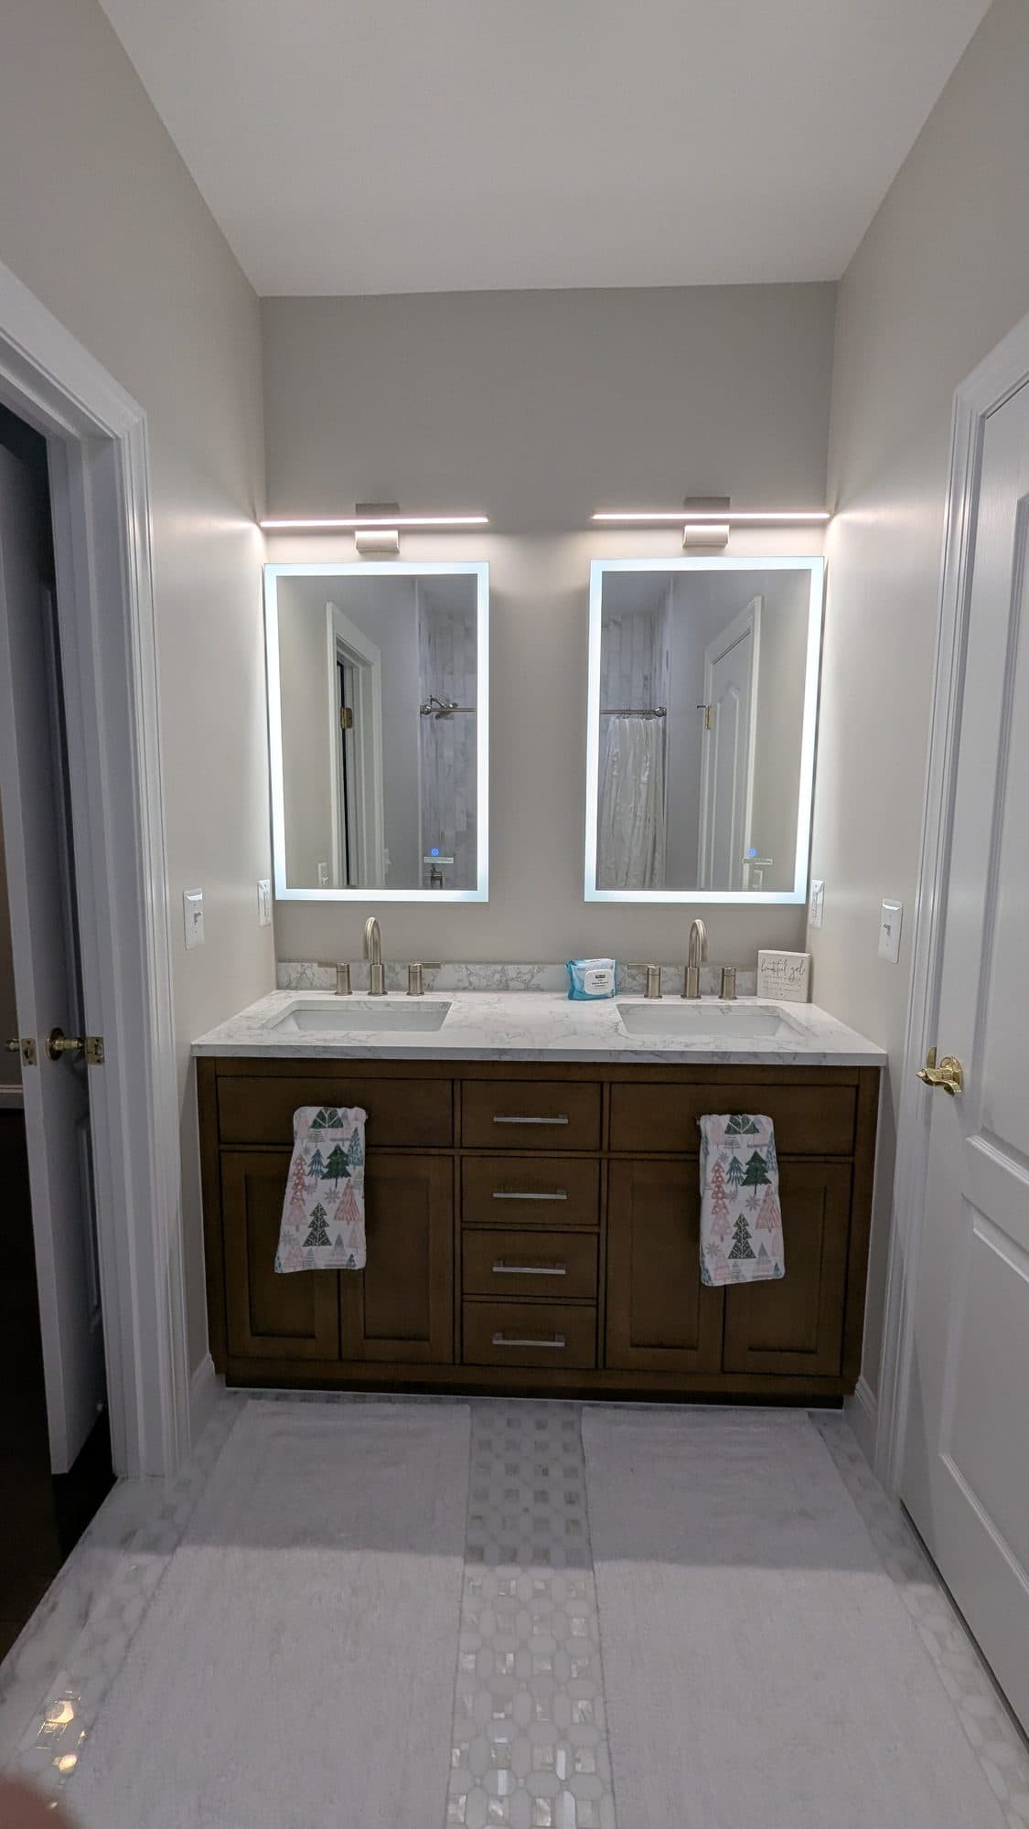
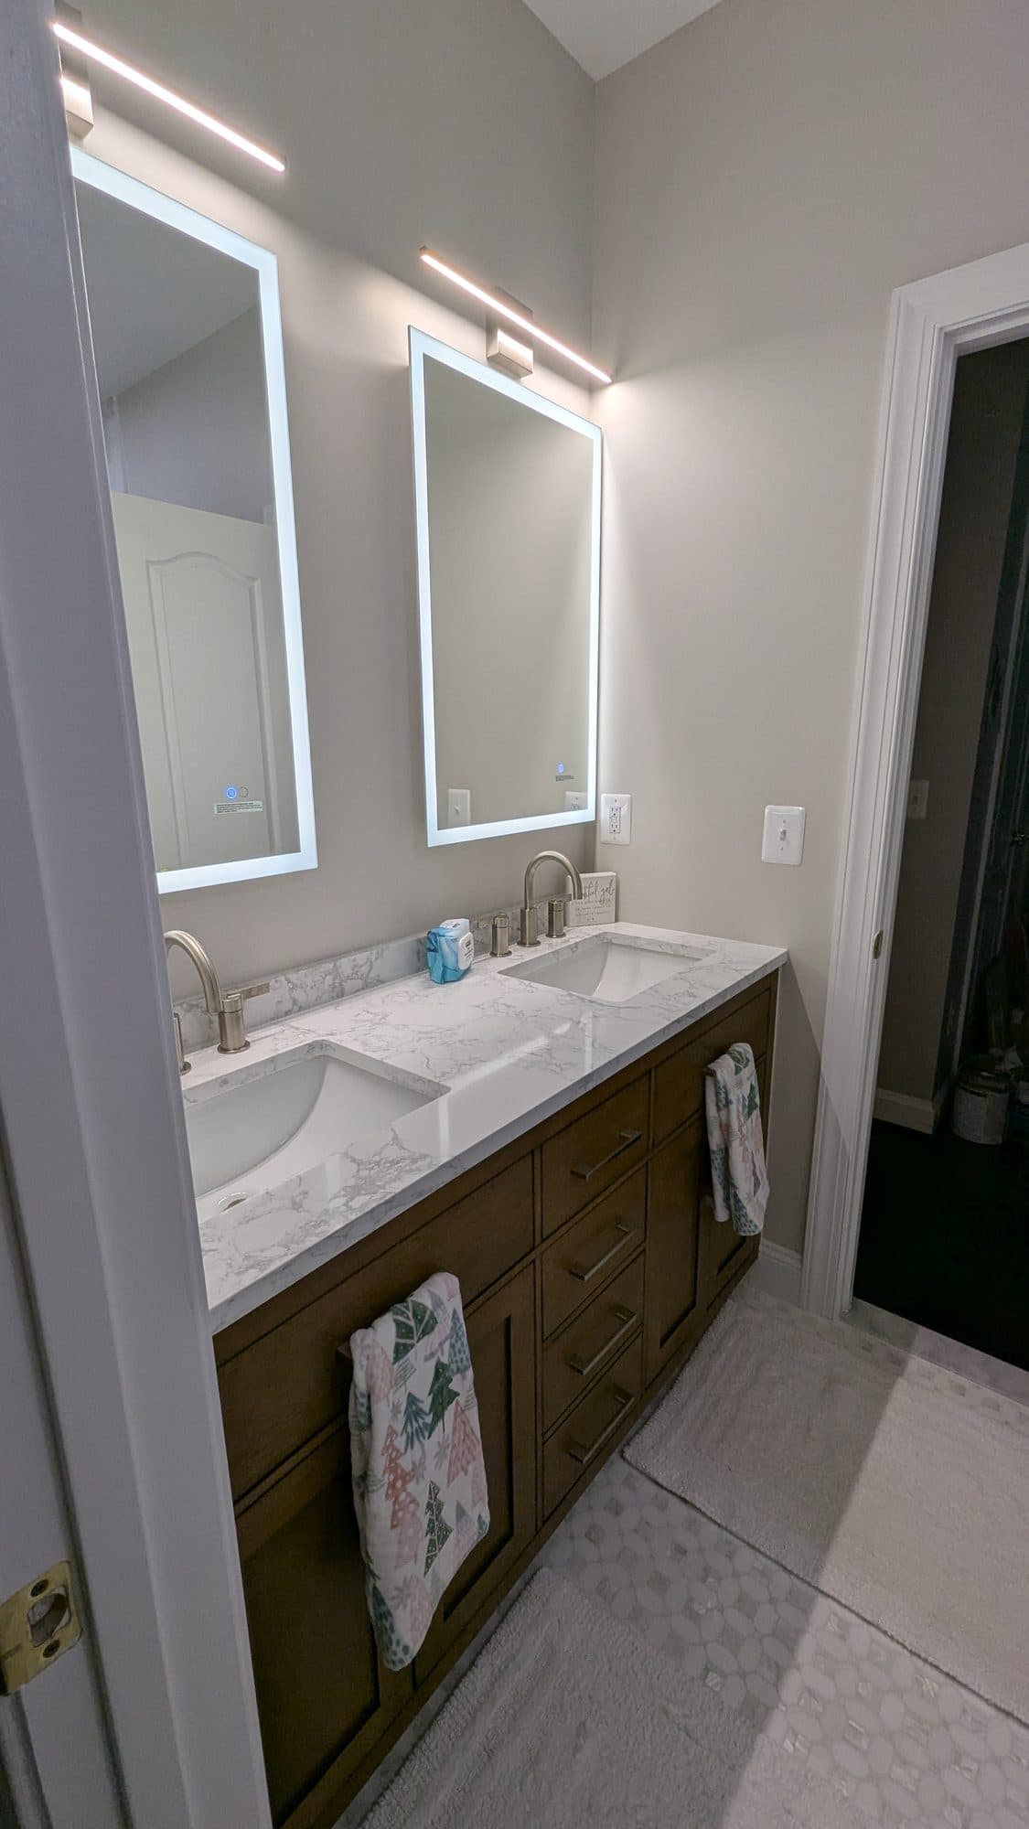
The double vanity below is from one of our Ashburn projects: backlit mirrors, a quartz countertop and stained wood cabinetry, with each sink getting its own mirror and storage.
Drawers, doors and open shelves
- Drawers keep small daily items organized and visible.
- Doors suit larger items and backup stock.
- The space under the sink is partly taken by plumbing; plan drawers around it.
- Open shelves look good but need to be kept tidy, and collect dust and humidity.
Countertop, sink and faucet
Choose the sink and faucet before the countertop is finalized, since they set the cutouts and faucet holes. Bathroom Brigade's vanity service includes countertop material selection, sink and faucet installation and the plumbing connections. Moen is one of the faucet brands we install. Check faucet reach against the sink, and backsplash height against the mirror and outlets.
Lighting and outlets
Center the mirror and lights on the actual sink, not the old one. Even light from the sides or behind the mirror reduces shadows. Outlets near the vanity need GFCI protection. If the vanity width or position changes, plan the electrical with it.
The floor under the old vanity
If the old vanity was installed before the flooring, there may be no tile under it. A new vanity with a different footprint can expose a gap. Decide during planning whether the floor is in scope.
What it costs
| Tier | Typical Scope | Range |
|---|---|---|
| Vanities & Countertops | Sized and installed to fit your bathroom's footprint and storage needs. | $2,500–$8,000 |
Typical Northern Virginia reference ranges from Bathroom Brigade's published cost guide. They are a starting point for planning, not a quote. Your written scope sets the actual price for your Ashburn bathroom.
Cabinet size and construction, countertop material, and whether plumbing moves are the main drivers. Adding lighting changes brings in the electrical range as well.
Questions to ask before ordering
- Has the vanity been checked against the door swing, toilet and shower entry?
- Will the sink stay in the same place, or does plumbing move?
- Which sink and faucet are chosen, and do they match the countertop cutouts?
- Is the floor under the old vanity finished, and is flooring in scope?
- Do the mirror and lights move with the new sink position?
- Who supplies each product, and how are fit issues handled?
Getting these answers before ordering avoids the most common vanity problems: a drawer that hits the toilet, a faucet that splashes past the sink, or a light that is no longer centered.
If several of these answers point to wider changes, such as moving plumbing, new flooring and new lighting, compare the cost of a vanity project against a full remodel before deciding.
How much counter space do I need?▸
Enough to set down what you use every day without clutter. Your inventory will tell you; many people need less cabinet volume and more drawer organization than they think.
Can I add a second sink to my existing vanity wall?▸
Often, if the wall is long enough and clearances to the door and toilet work. It requires a second drain and supply, which we plan in the scope.
Should the mirror match the vanity width?▸
Not necessarily. What matters is that it is centered on the sink and the lighting lights your face evenly.
Will a new vanity require new flooring?▸
Sometimes. If the new footprint is different, the floor under the old cabinet may be unfinished. We check this before ordering.