
Begin with how two people use the room
Most primary baths are shared. Watch a normal weekday morning: who is at the sink, who is in the shower, where the bottlenecks are. A primary bath that works lets two people get ready without taking turns at everything.
Tub, larger shower, or both
Many Ashburn primary suites were built with a large soaking tub beside a modest shower. Three common directions:
- Keep both, but update them: a good choice if someone really does use the tub.
- Remove the tub and enlarge the shower into its space, often with a bench and glass enclosure.
- Swap a built-in tub for a freestanding tub, which can make the room feel more open.
Our first Ashburn project kept both: a marble-tiled soaking tub and a separate herringbone tile walk-in shower. The Vienna and Reston projects below show freestanding and built-in tubs alongside glass showers.
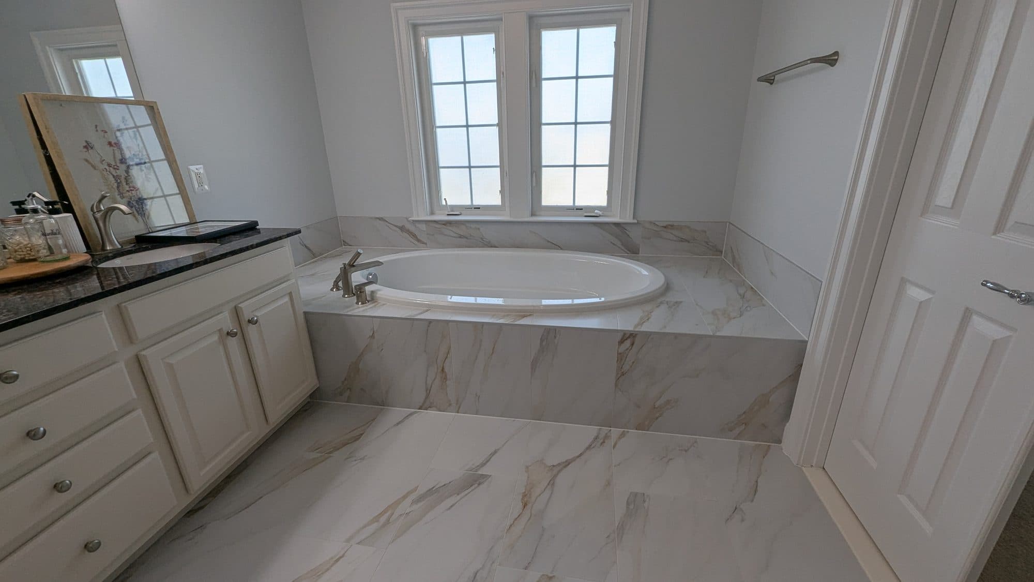
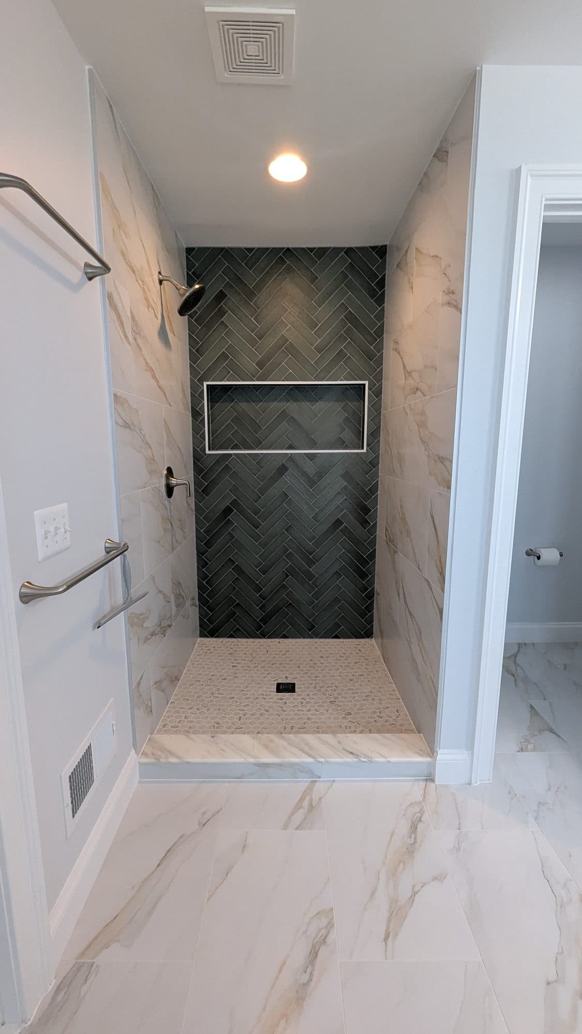
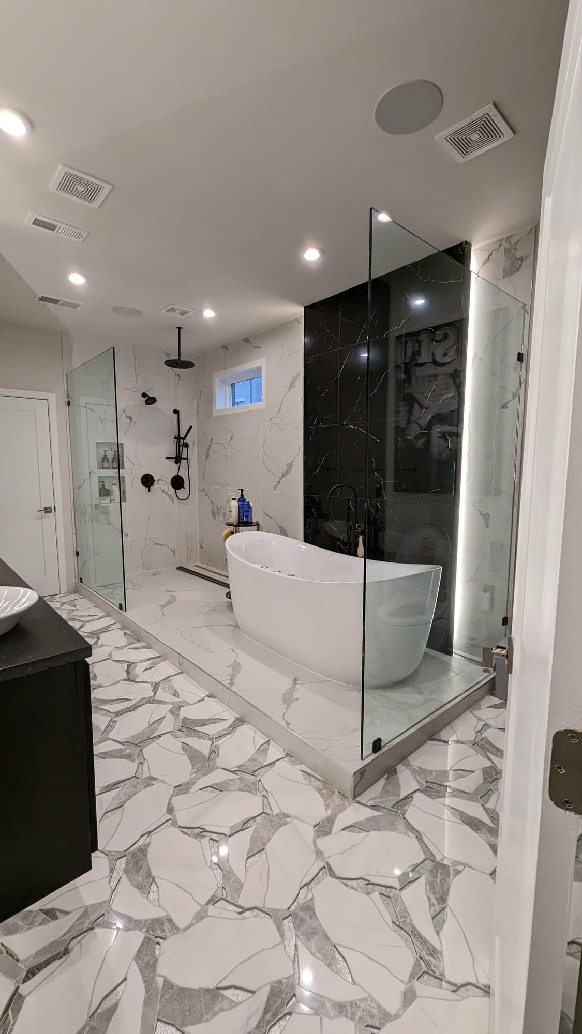
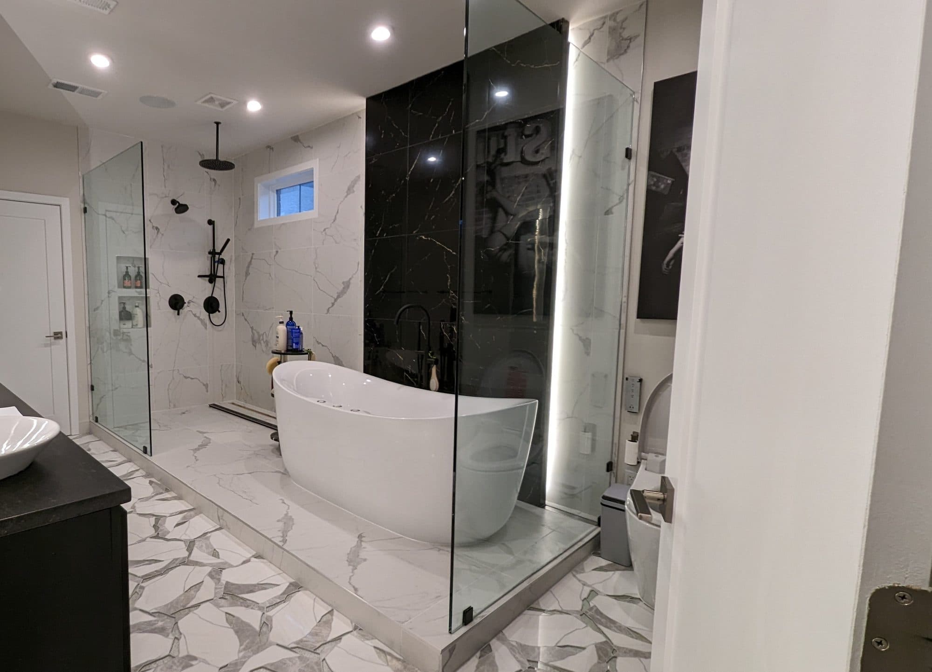
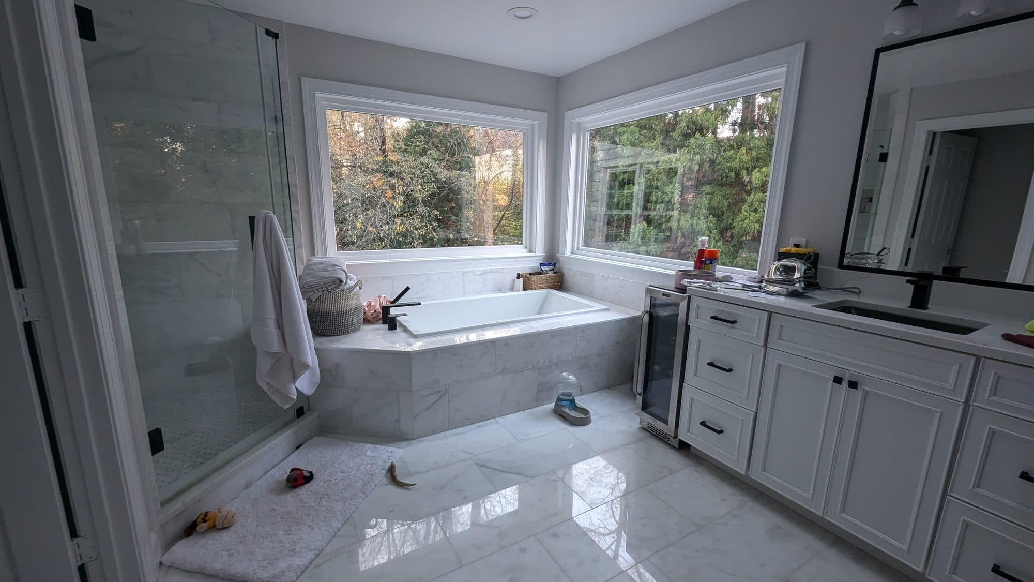
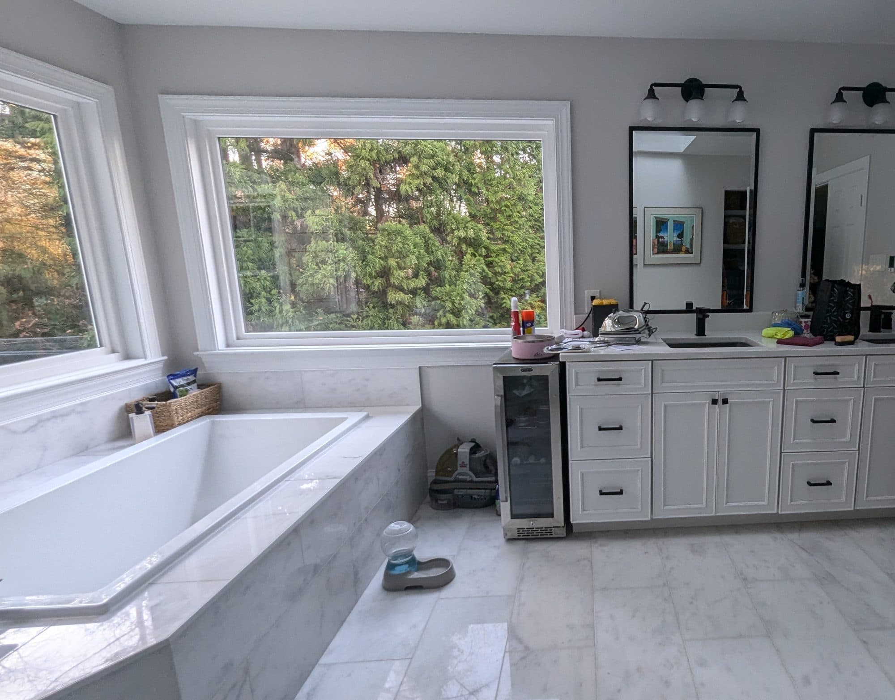
Top: two photos from an Ashburn project. Bottom: primary bathrooms from Vienna and Reston projects.
Single or double vanity
In a primary bath, a double vanity is usually worth it if the wall is long enough. Each person gets a sink, a mirror and their own storage. Our second Ashburn project used a double vanity with backlit mirrors and a quartz countertop. If the wall is short, one sink with more drawer space may serve better than two cramped sinks.
Toilet placement and privacy
Some primary baths have the toilet in a separate small room, others out in the open. Adding a toilet alcove or room is a layout change that may involve framing and plumbing, so decide on it during design.
Shower details that matter every day
- A bench or seat built into the waterproofing
- A niche sized for the bottles you actually use
- A handheld shower alongside the fixed head
- Glass that is easy to clean
- A curbless or low-threshold entry if you plan to stay long-term
Light, ventilation and comfort
Primary bathrooms often have a large window, which is wonderful for daylight but needs privacy planning. Layer the artificial light: even light at the mirror, light in the shower and something soft for night. A larger room with a steam-heavy shower needs a properly sized exhaust fan vented outdoors. A heated tile floor, using Schluter Ditra-Heat, is a comfort upgrade that has to be planned with the electrical.
Where primary bath remodels land on cost
| Tier | Typical Scope | Range |
|---|---|---|
| Basic | Same footprint, standard fixtures and tile. | $12,000–$25,000 |
| Mid-Range | New tile, vanity, and shower, with some layout changes. | $25,000–$40,000 |
| High-End | Full layout change, curbless or custom shower, premium fixtures. | $40,000–$70,000+ |
Typical Northern Virginia reference ranges from Bathroom Brigade's published cost guide. They are a starting point for planning, not a quote. Your written scope sets the actual price for your Ashburn bathroom.
Primary baths often fall in the mid-range or high-end tiers because they tend to involve layout changes, larger showers and more tile. Keeping the plumbing where it is, even while upgrading everything else, is the most reliable way to control cost.
Permits
Most primary bath remodels involve plumbing and electrical changes, which in Ashburn means Loudoun County trade permits and inspections. We confirm what your scope requires.
A selections checklist for a primary bath
- Tub decision: keep, replace, freestanding or remove
- Shower size, entry type, bench, niche and glass
- Vanity: single or double, drawers, countertop, sinks and faucets
- Toilet: location, alcove or room, and model
- Tile for floor, shower walls and shower floor
- Lighting at the mirror, in the shower and for night
- Exhaust fan and controls; heated floor, if wanted
Finalizing these during the Select step, before demolition, keeps the room from sitting open while a decision gets made. It also lets the written scope describe exactly what you are getting.
How long you plan to stay
If you expect to live in the house for many years, prioritize what makes daily life easier: a larger shower with a bench, a double vanity, better light and a curbless entry. If you may sell within a few years, lean toward choices with broad appeal and avoid layouts that only suit your household. Either way, sound waterproofing and ventilation are what keep a primary bath looking new, and they are the hardest things to fix after the tile is up.
Should I remove the soaking tub from my primary bath?▸
If nobody uses it and another tub remains in the house, many homeowners prefer a larger shower. If someone does use it, keeping or replacing it is a perfectly good choice.
Is a freestanding tub practical?▸
It can be, if the room has space around it for cleaning and the floor can support it when full. Moving the tub drain is a plumbing change.
How much does a primary bathroom remodel cost?▸
It depends on scope. Many fall in the $25,000–$40,000 mid-range or $40,000–$70,000+ high-end reference tiers because of layout changes and larger showers. We give you a written estimate.
Can I add a toilet room?▸
Often, if the layout allows. It involves framing and may involve plumbing changes, so plan it during design.