
Think in zones, not one tile
A bathroom has at least three tile zones with different jobs: the main floor, the shower or tub walls, and the shower floor. Many people pick one tile they like and try to use it everywhere. Sometimes that works; often a tile that is perfect on a wall is too slippery underfoot, or too large to follow the slope of a shower pan.
Main floor
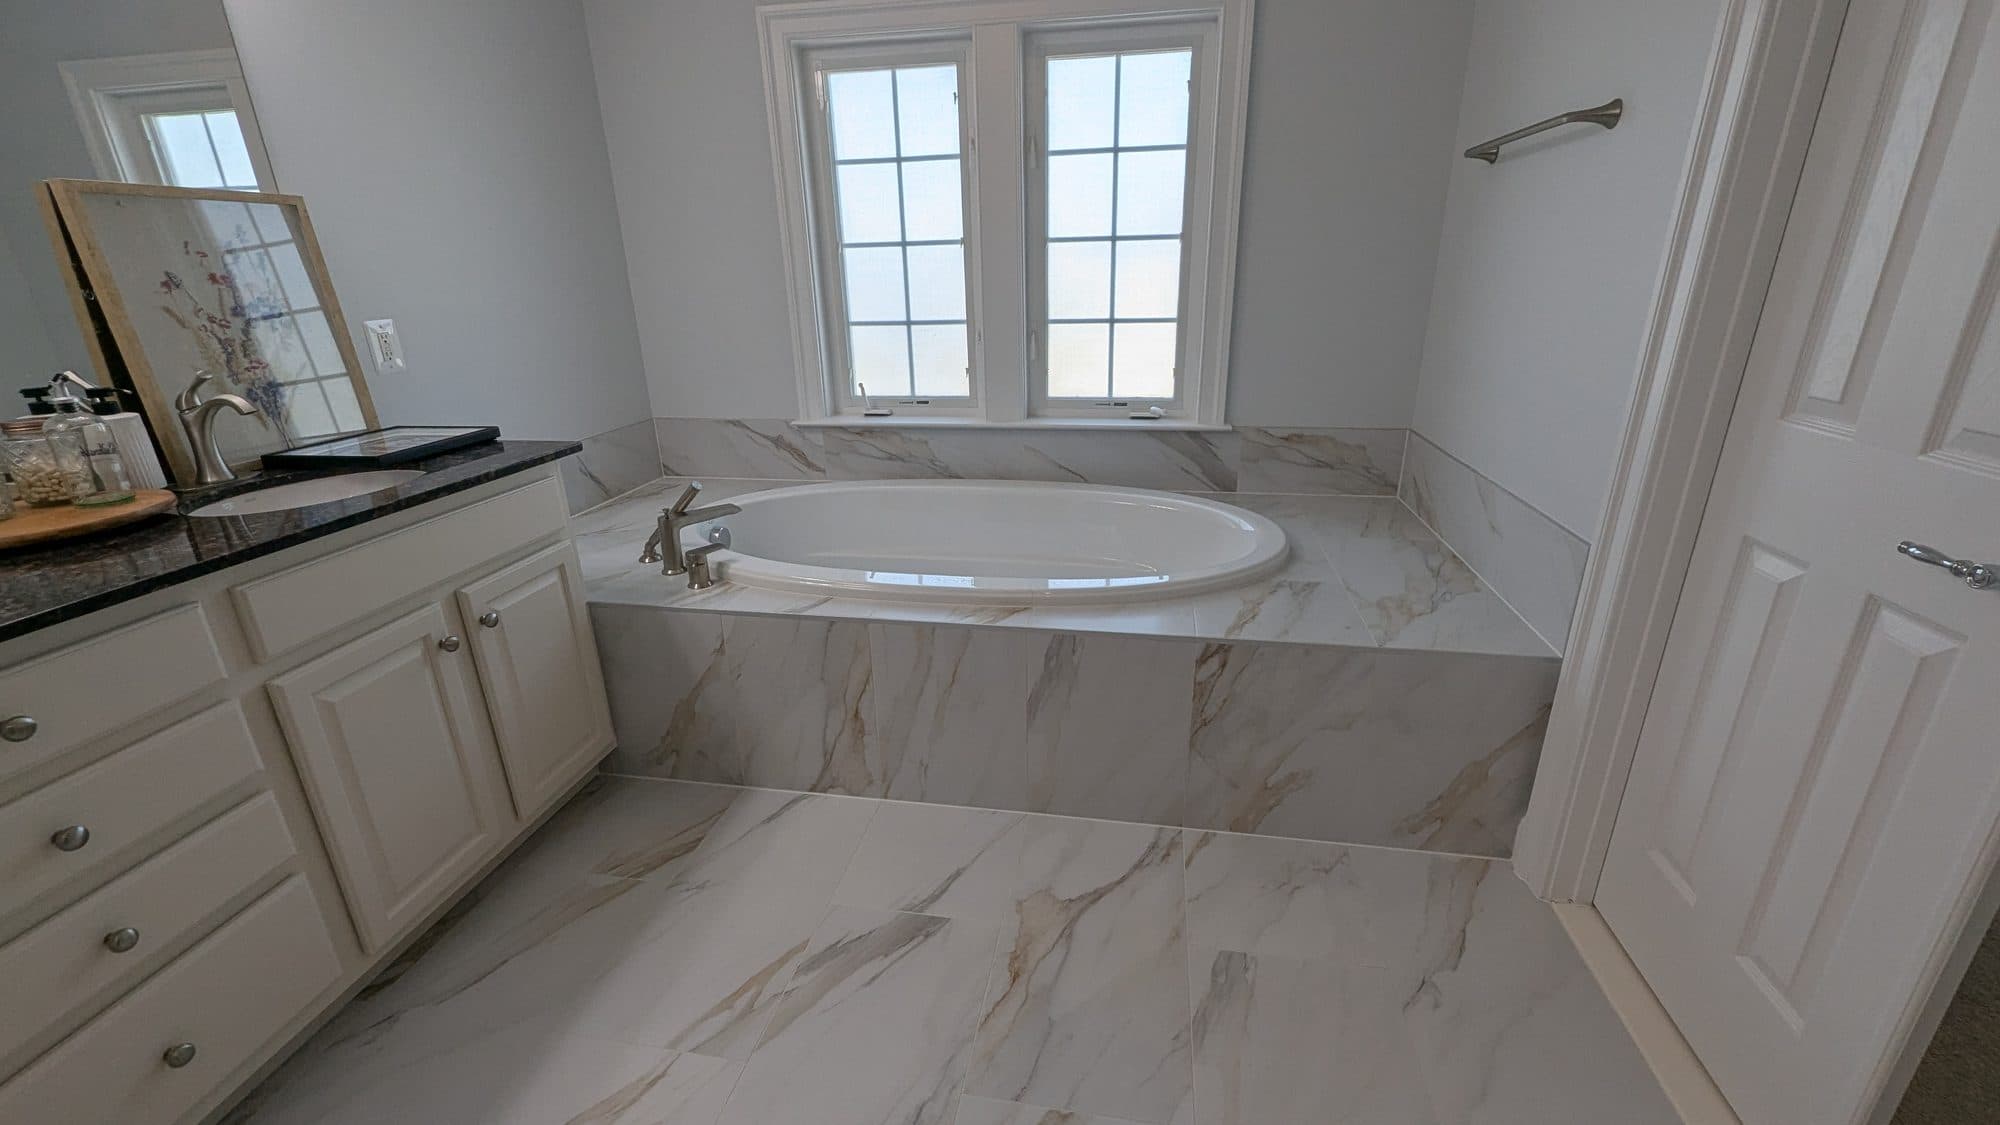
It needs to handle wet feet, dropped items and cleaning products. Porcelain is dense and durable and a common choice for bathroom floors. If you want a heated floor, Schluter's Ditra-Heat system goes under the tile, so decide early.
Shower and tub walls
Walls get wet but take no foot traffic, so this is where you have the most freedom in size, color and finish. Ceramic wall tile offers a broad range of looks. Large formats mean fewer grout lines to clean.
Shower floor
The shower floor slopes to the drain and must have grip when wet. Smaller tiles bend to the slope more easily and the extra grout lines add traction. Large tiles can work with a linear drain and a single-direction slope.
Porcelain and ceramic
Bathroom Brigade installs Daltile, including porcelain and ceramic lines. Both are suitable in bathrooms. Porcelain is denser and absorbs less water, which makes it a strong choice for floors and wet areas. Ceramic is often lighter and easier to cut, which suits walls and detailed layouts. The right choice depends on the zone.
Pattern and layout
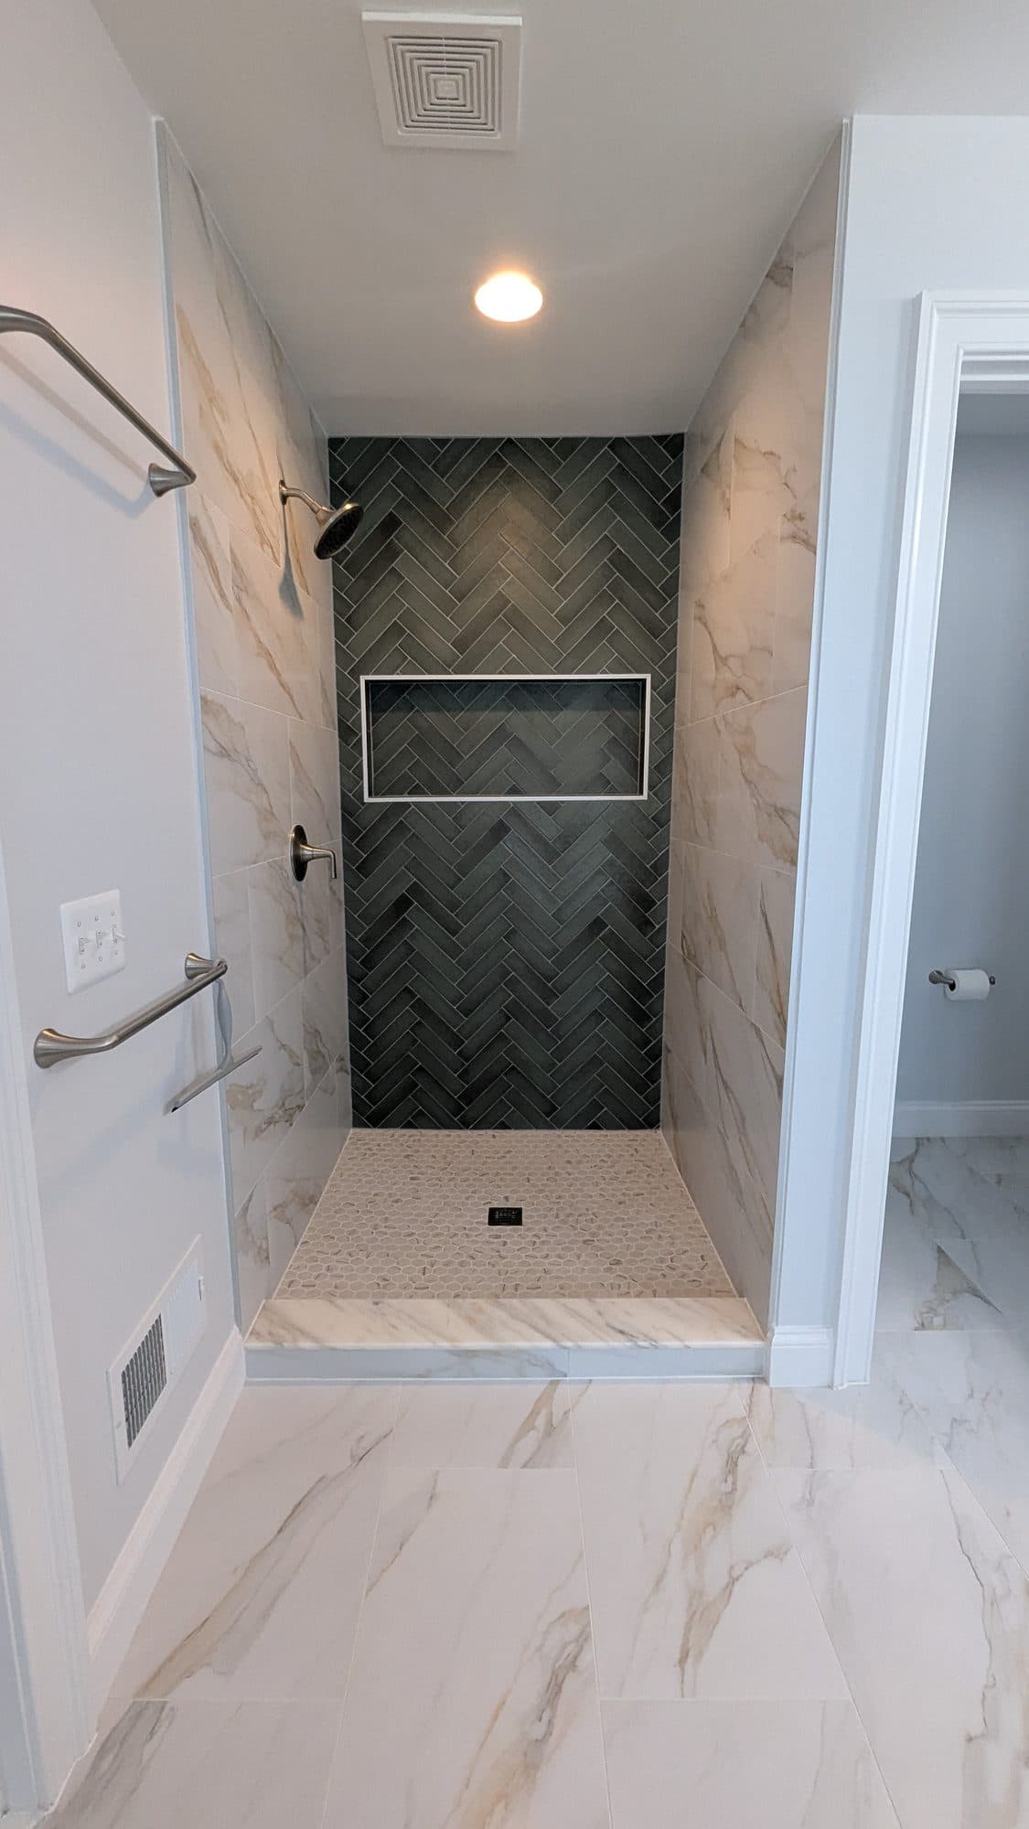
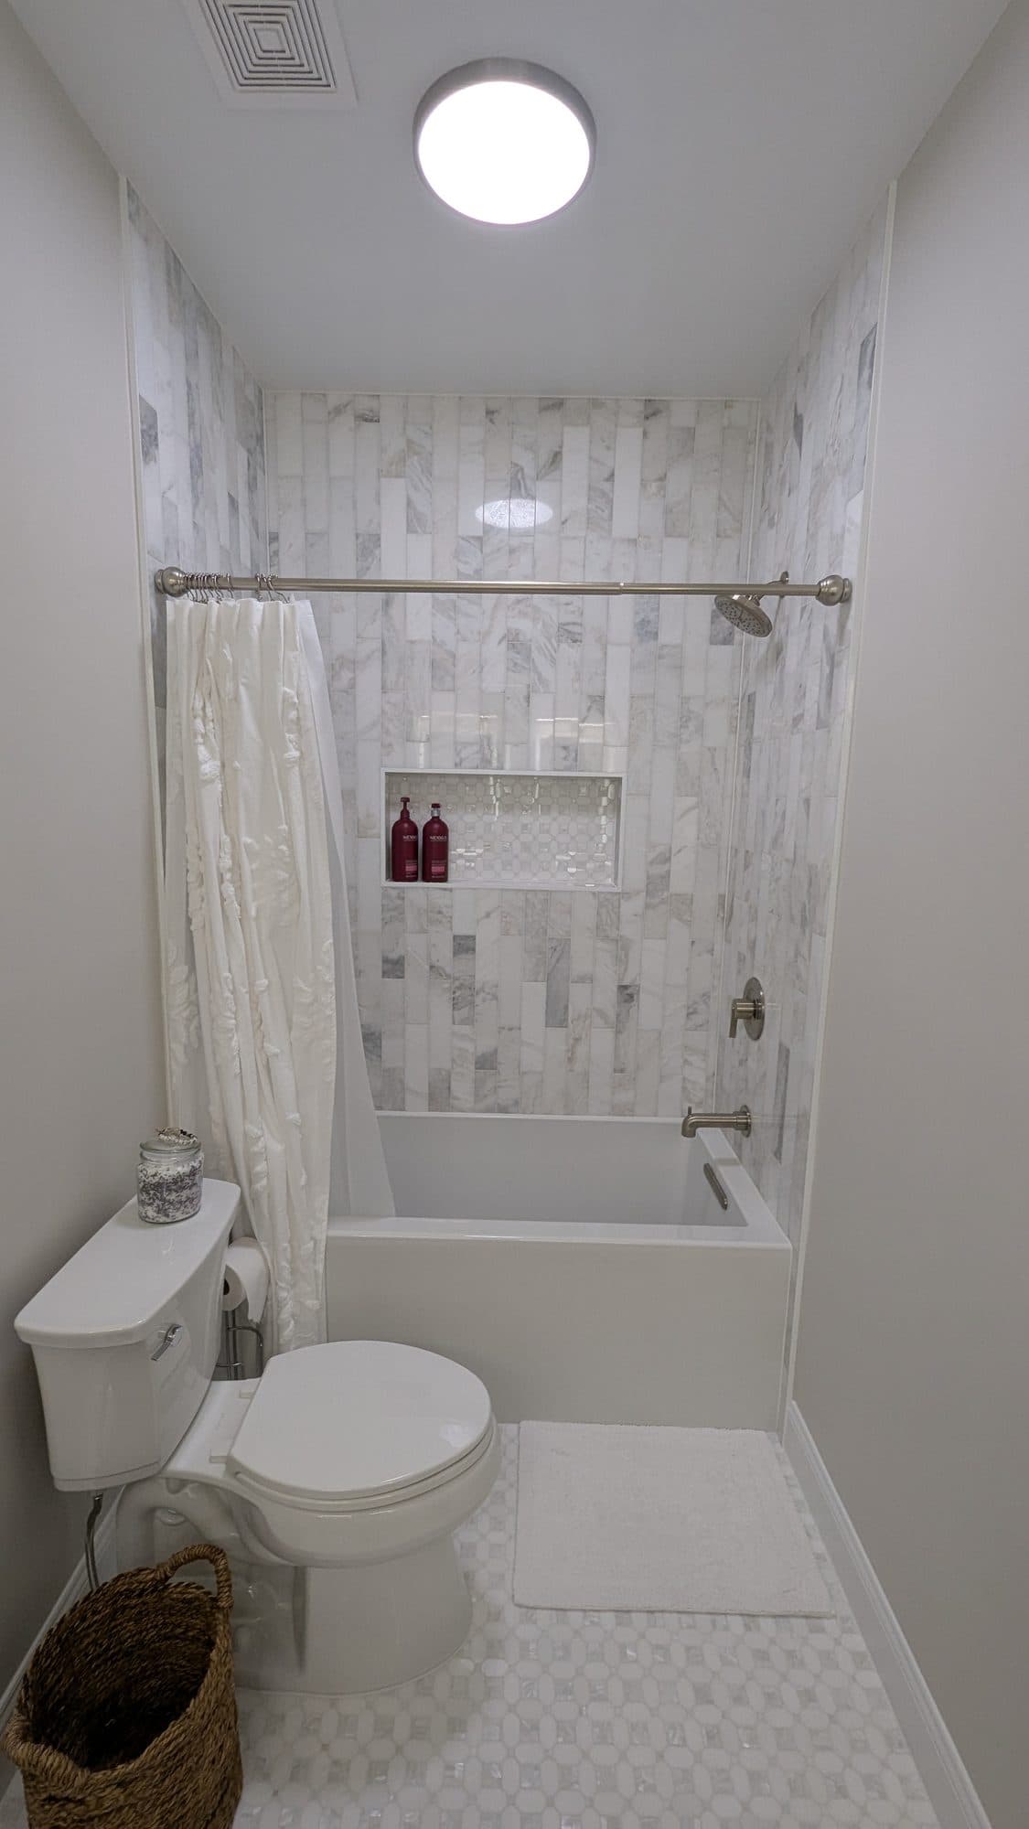
Our two Ashburn projects show how layout changes a room. One uses a herringbone pattern in the walk-in shower, which adds movement and detail but takes more cuts and labor. The other runs marble tile vertically in the tub and shower surround, which makes the ceiling feel higher.
- Straight or stacked layouts are the simplest and most modern-looking.
- Offset (brick) layouts are classic and forgiving on slightly uneven walls.
- Herringbone and chevron add detail and cost more to install.
- Vertical runs make a room feel taller; horizontal runs make it feel wider.
Grout and trim
Grout color is a bigger decision than it looks. A grout close to the tile color makes the surface read as one piece; a contrasting grout emphasizes the pattern and shows dirt more. Ask how outside corners and edges will be finished, since exposed tile edges need trim or a finished edge.
What goes behind the tile
Tile and grout are not waterproof. In showers and tub surrounds, the waterproofing layer behind and under the tile is what protects the wall and subfloor. Bathroom Brigade uses Schluter Kerdi-Board and Kerdi-Shower kits. When comparing estimates from bathroom contractors in Ashburn, ask each one exactly what waterproofing system they use and how niches, benches and corners are sealed.
How tile affects cost
| Tier | Typical Scope | Range |
|---|---|---|
| Tile & Flooring | Shower surrounds, floors, and backsplashes installed to hold up to daily use. | $3,000–$9,000 |
Typical Northern Virginia reference ranges from Bathroom Brigade's published cost guide. They are a starting point for planning, not a quote. Your written scope sets the actual price for your Ashburn bathroom.
Area matters most: full-height shower walls use far more tile than a half-height wainscot. Small mosaics and patterns add labor. Removing old tile and repairing what is underneath is part of the job and can vary once the old surface is off.
A simple selection order
- Decide the layout and which surfaces get tile.
- Choose the shower floor tile for grip and slope.
- Choose the main floor tile for durability and comfort.
- Choose wall tile, pattern and grout color last, against the floor and vanity.
- Confirm the waterproofing method in writing.
Living with tile after the remodel
Good tile work is low maintenance, but not no maintenance. Squeegee or wipe shower walls after use, especially if you chose a dark tile or a contrasting grout that shows water spots. Run the exhaust fan long enough to dry the room. Use cleaners suited to the tile and grout rather than harsh acids, and check caulk joints at corners and where tile meets the tub or vanity; those are designed to flex and are the first place to need attention.
Keep a few spare tiles from the same batch. Tile colors can vary between production runs, and a matching spare makes a future repair far less noticeable. Ask for the product names and grout color in writing at the end of the project so you have them on file.
Can I use the same tile on the floor and walls?▸
Sometimes, if it is rated for floors and has enough grip. Shower floors usually need a smaller tile to follow the slope and give traction.
Is porcelain better than ceramic?▸
Each has a place. Porcelain is denser and absorbs less water, so it is often used on floors and in wet areas. Ceramic is common on walls. Bathroom Brigade installs Daltile porcelain and ceramic.
Does herringbone cost more?▸
Usually, because it takes more cuts and layout time than a straight or offset pattern.
What waterproofing do you use?▸
Schluter Systems, including Kerdi-Board and Kerdi-Shower kits, with Ditra-Heat for heated floors.